13529 STONE POND Drive
SEE ALL PHOTOS
13529 STONE POND Drive
Sold

13529 STONE POND Drive

13529 STONE POND Drive, Jacksonville, FL 32224

$295,000
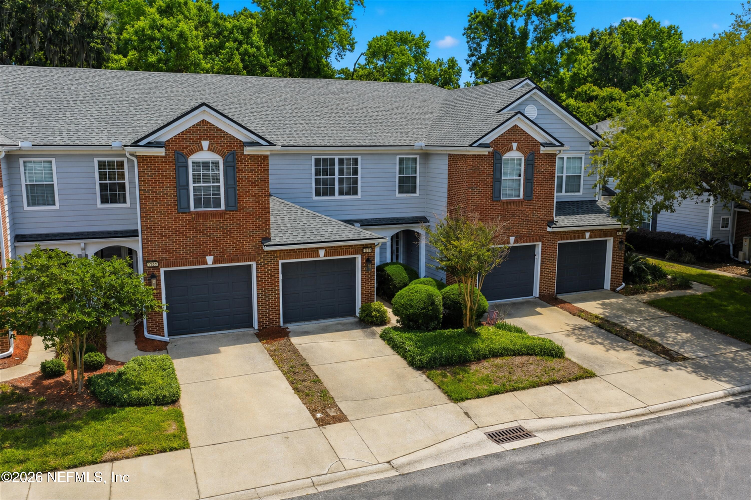
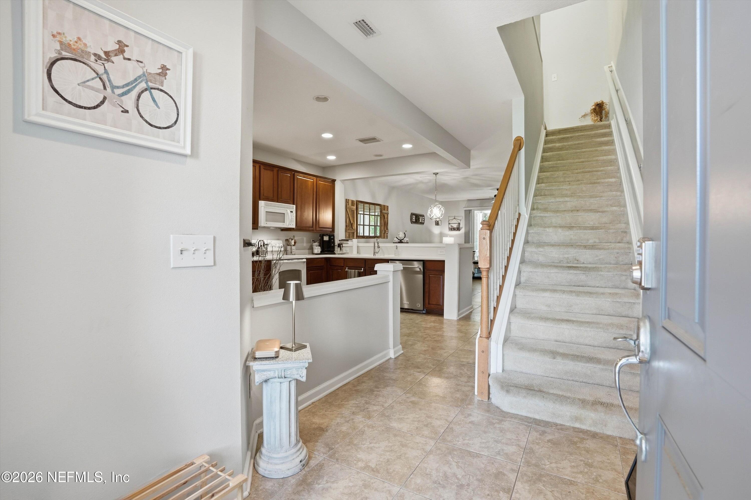
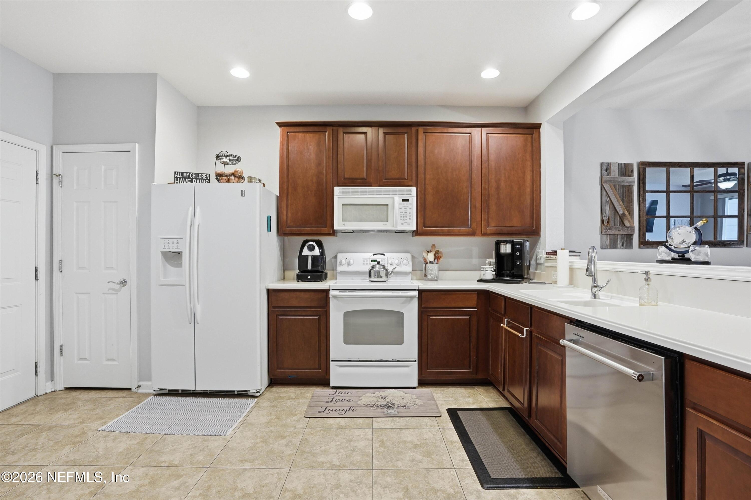
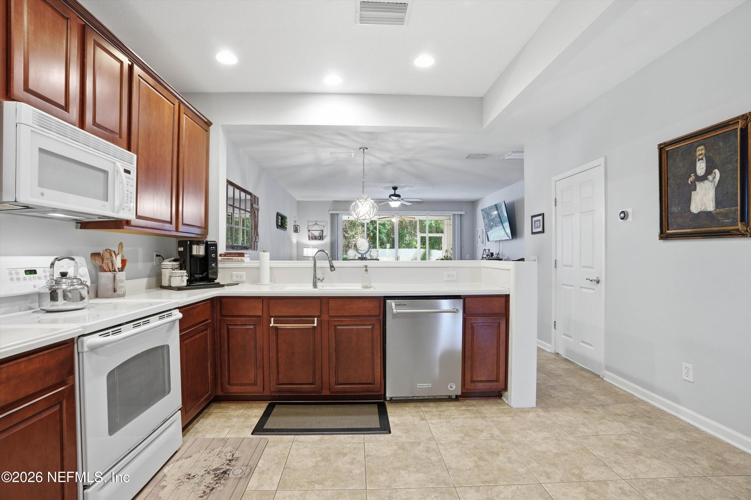
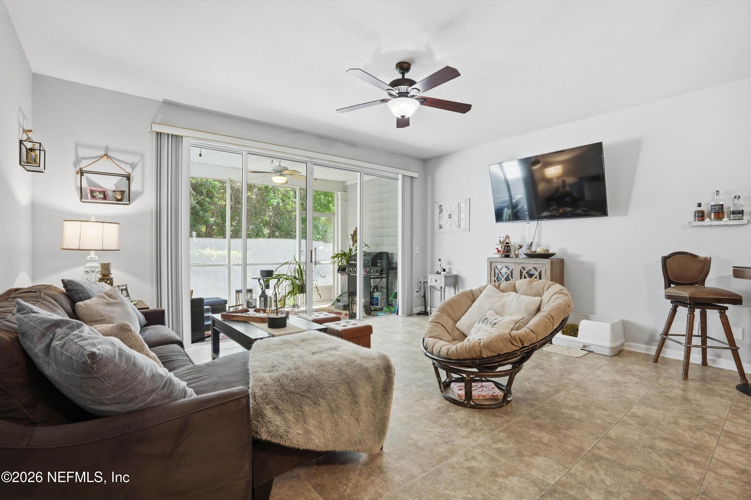
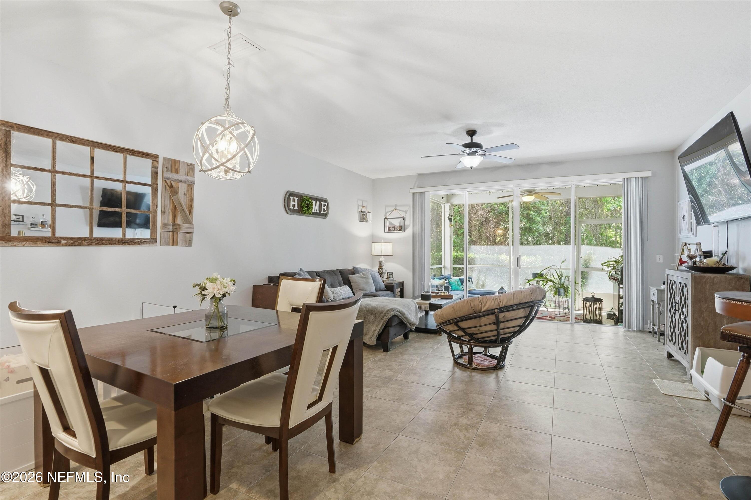
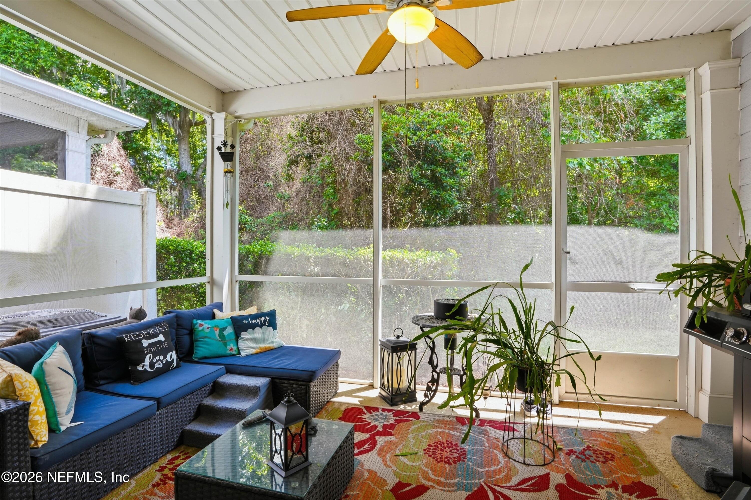
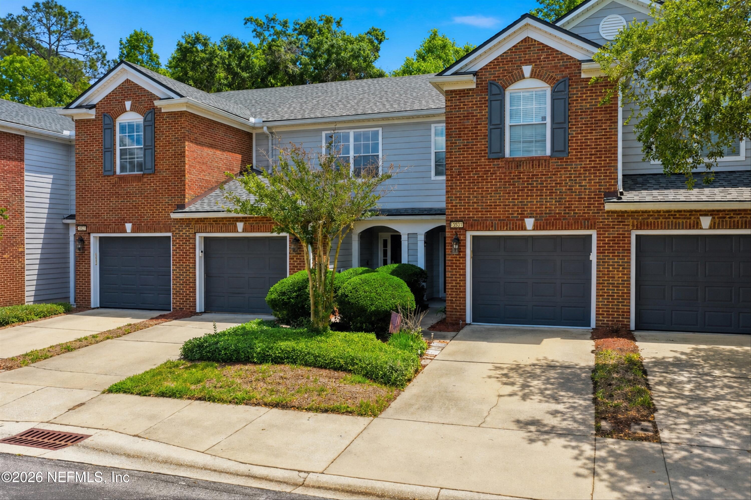
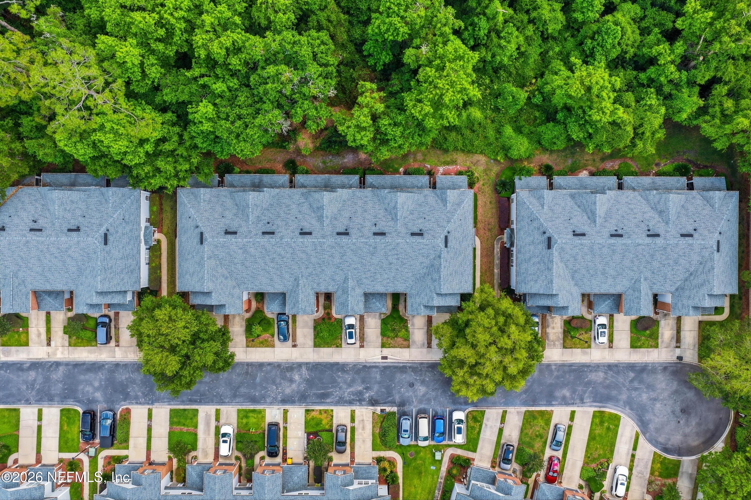
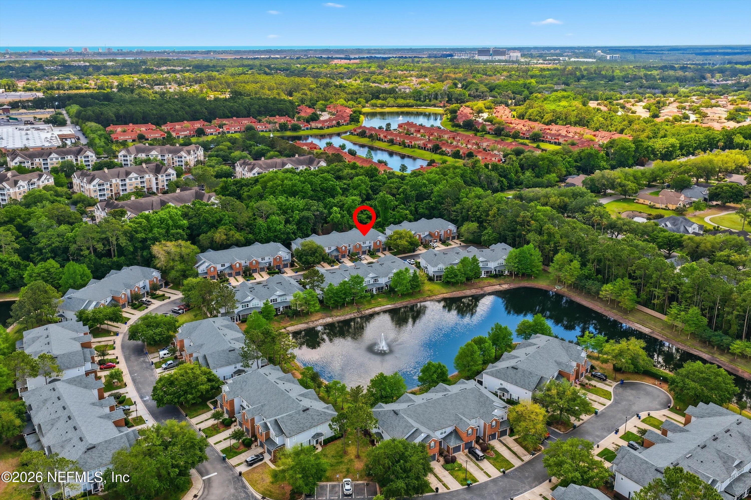
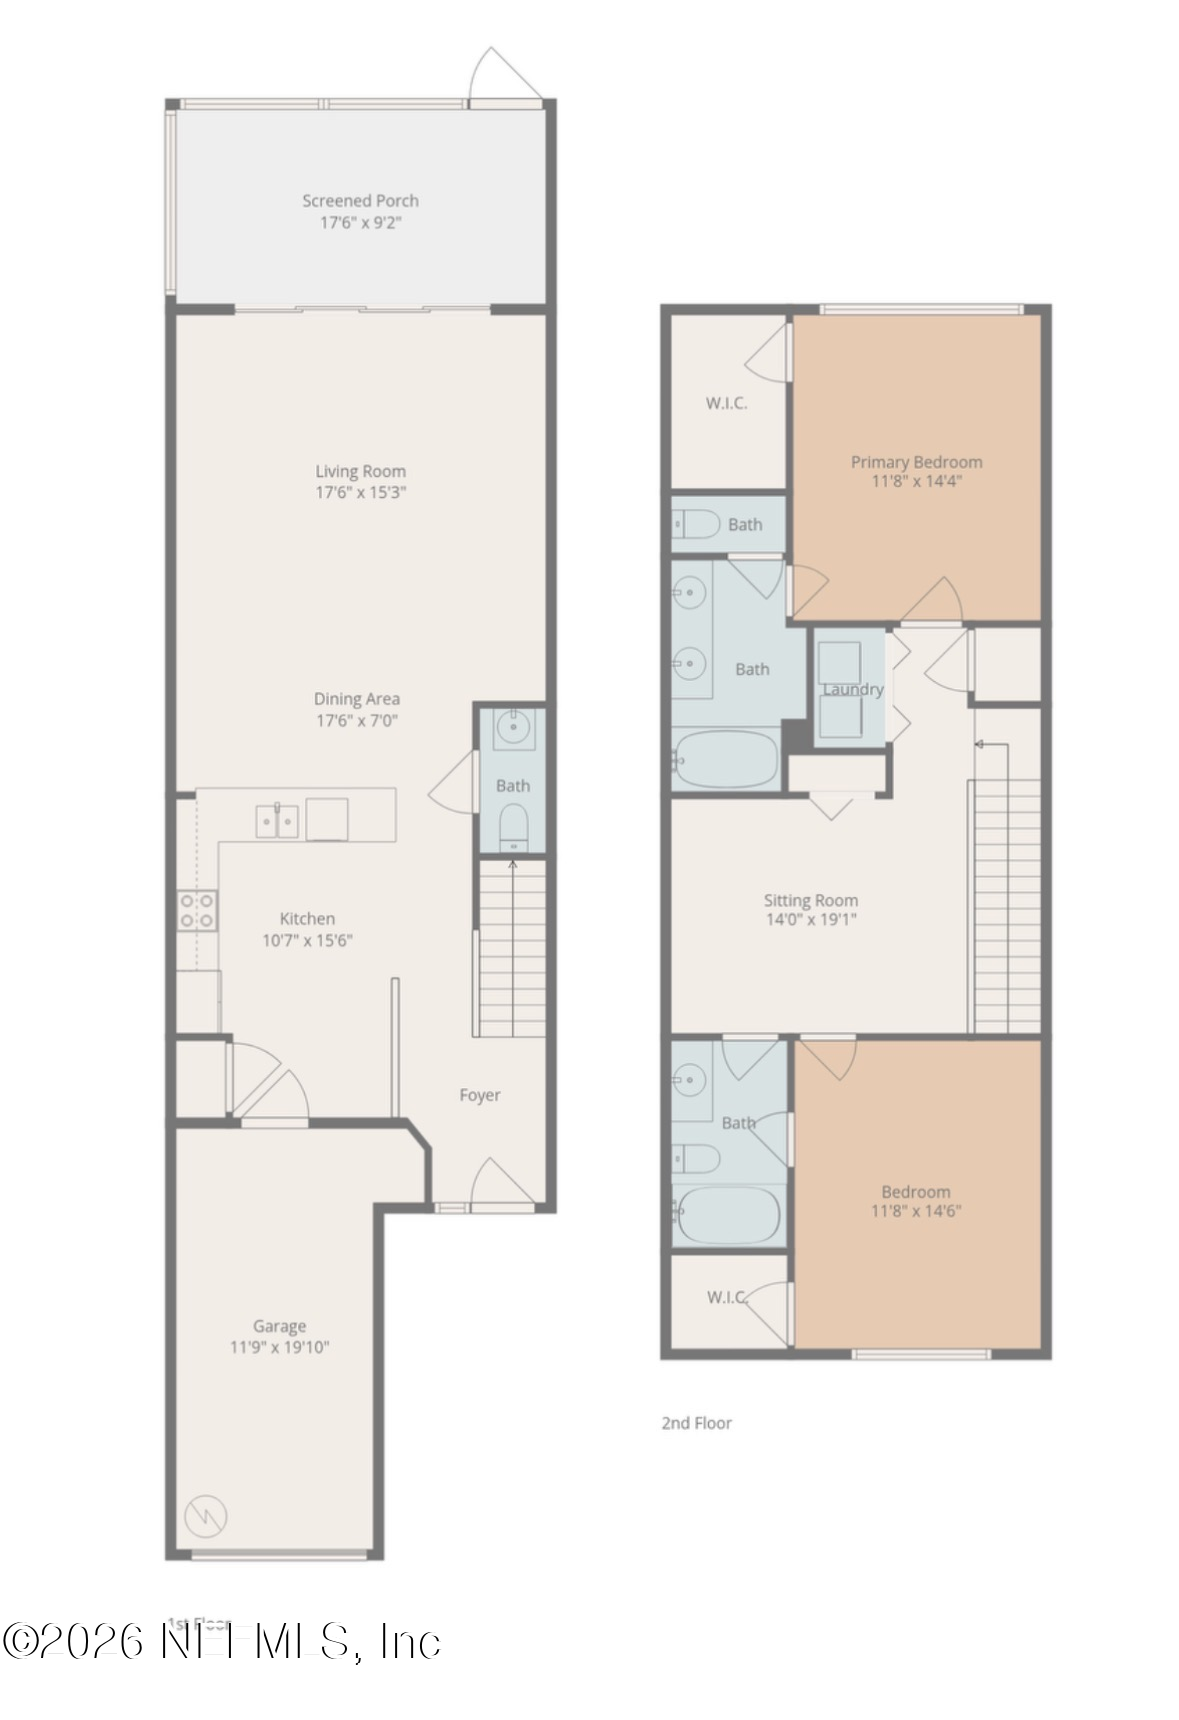
Great Location and privacy. This Wolf Creek townhouse minutes to the beach, shopping center, schools and restaurants offers the Florida dream lifestyle, Step into the first floor to a bright open layout kitchen, dining and living room area to a screened lanai overlooking the peaceful preserve.
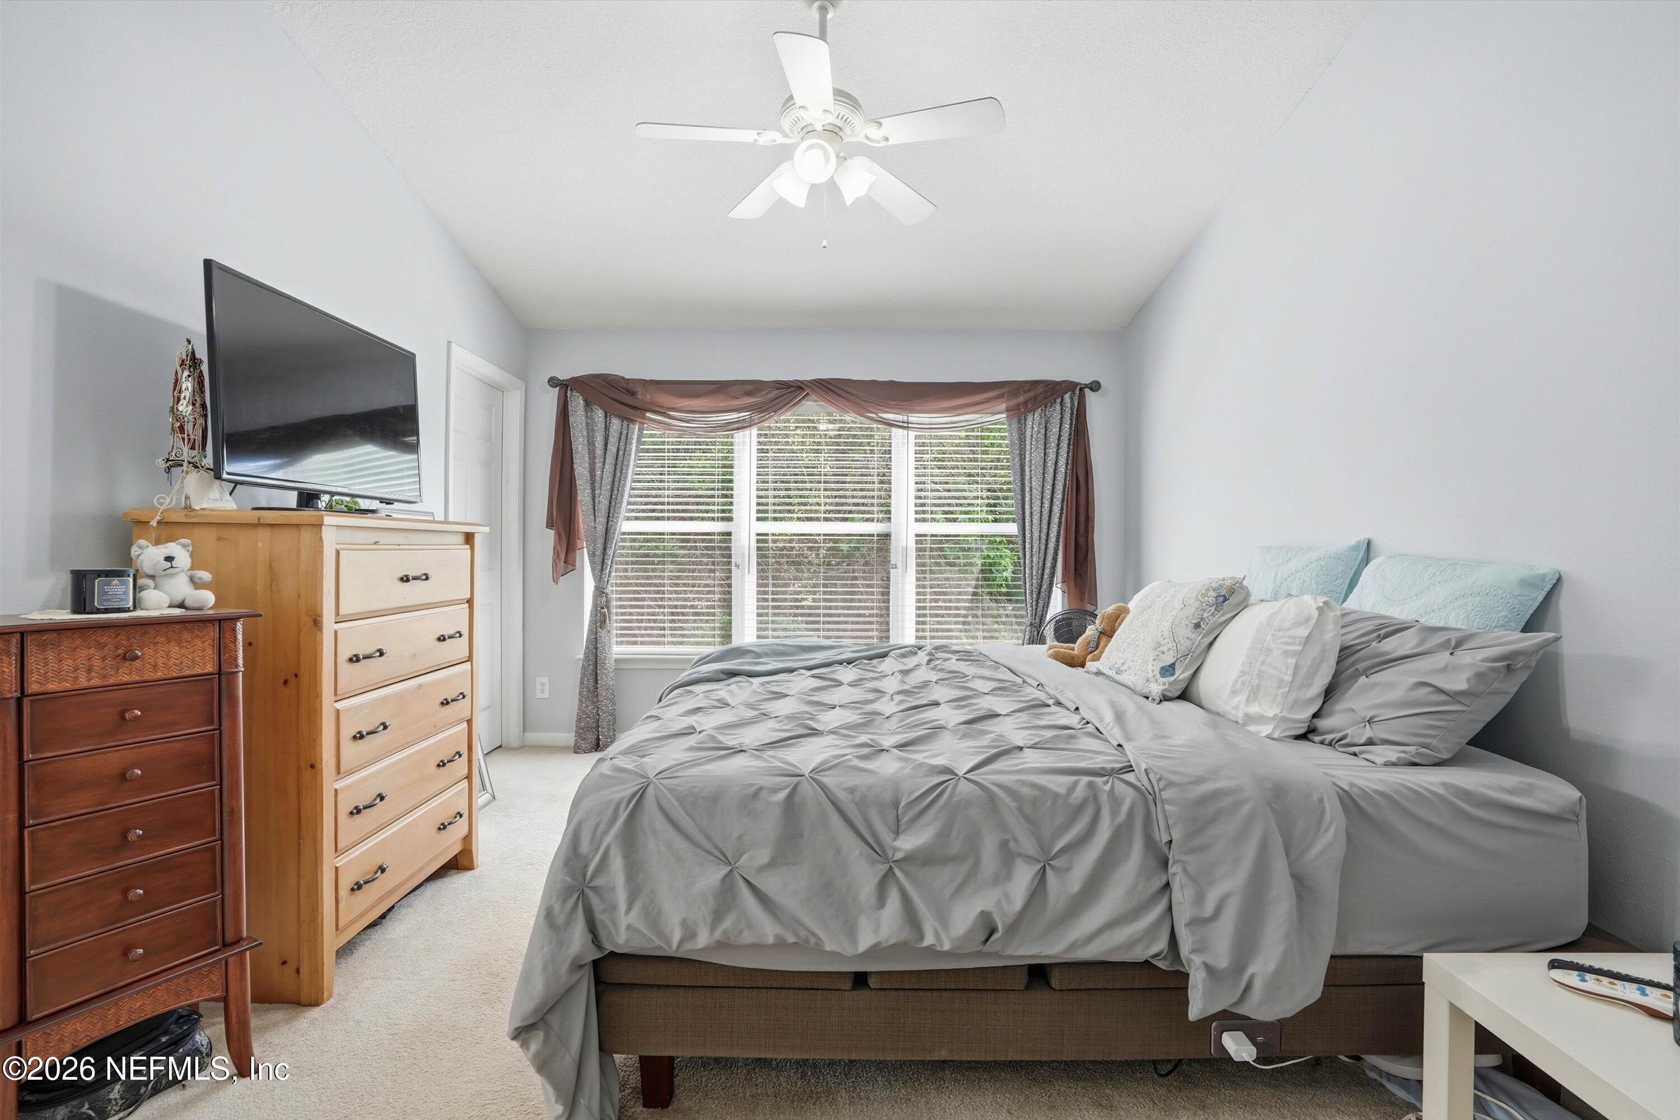
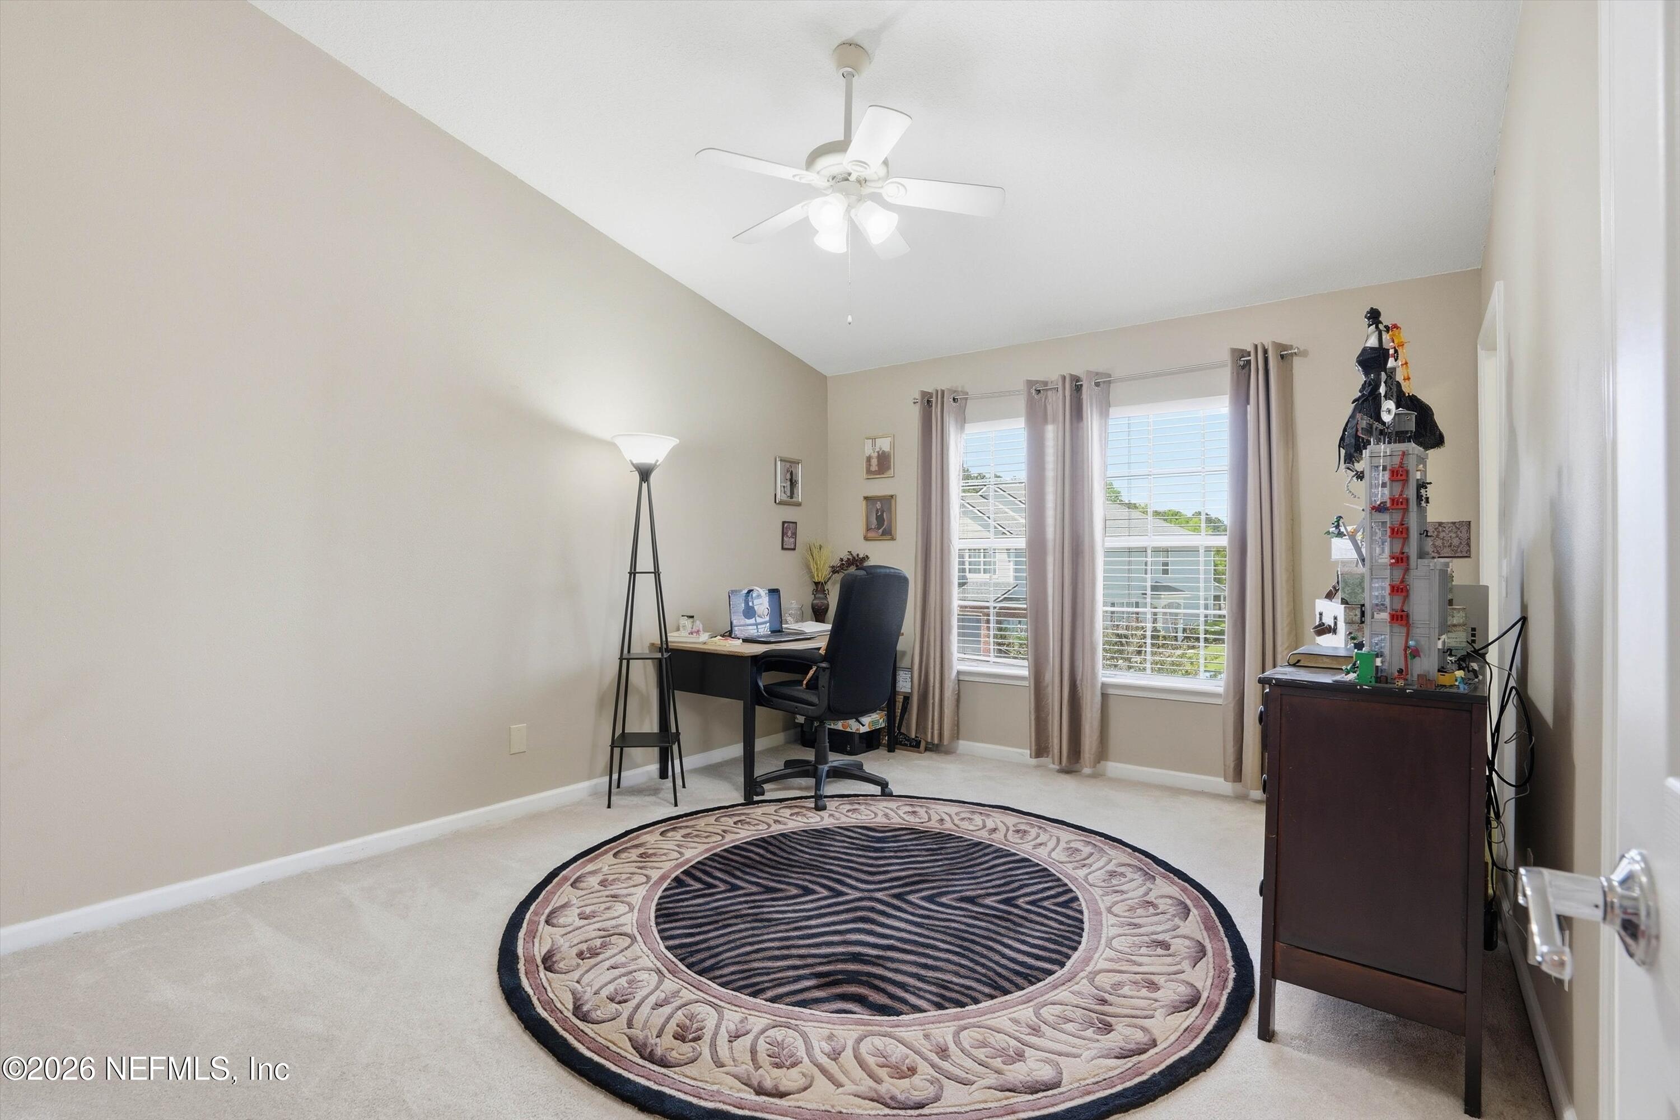
Upstairs: Split bedrooms with the laundry and a loft space in between to ensure privacy and comfort. Thoughtful upgrades, including a newer water heater, dishwasher, and a HVAC system with built-in air purification.
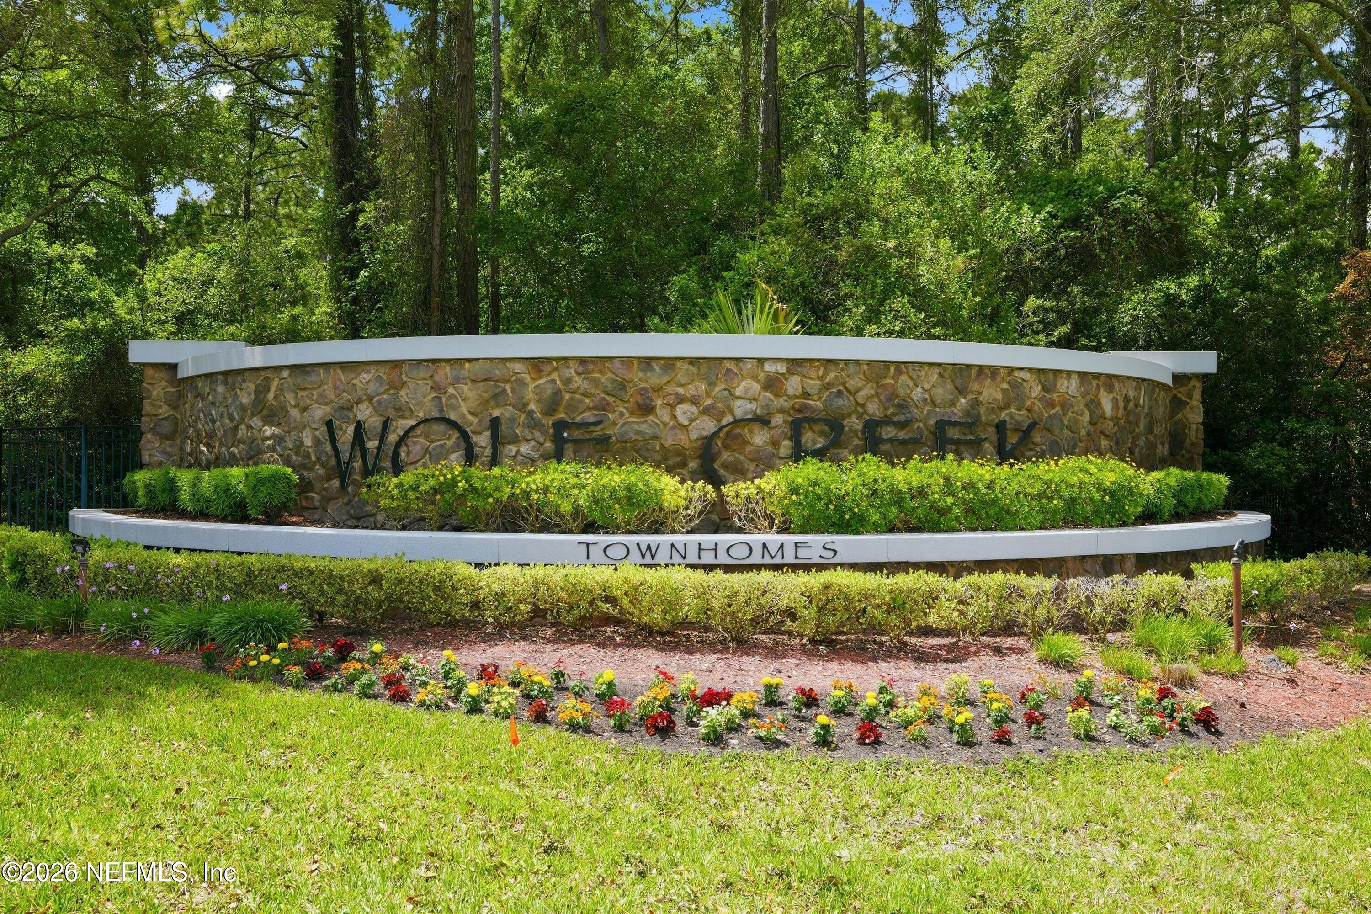
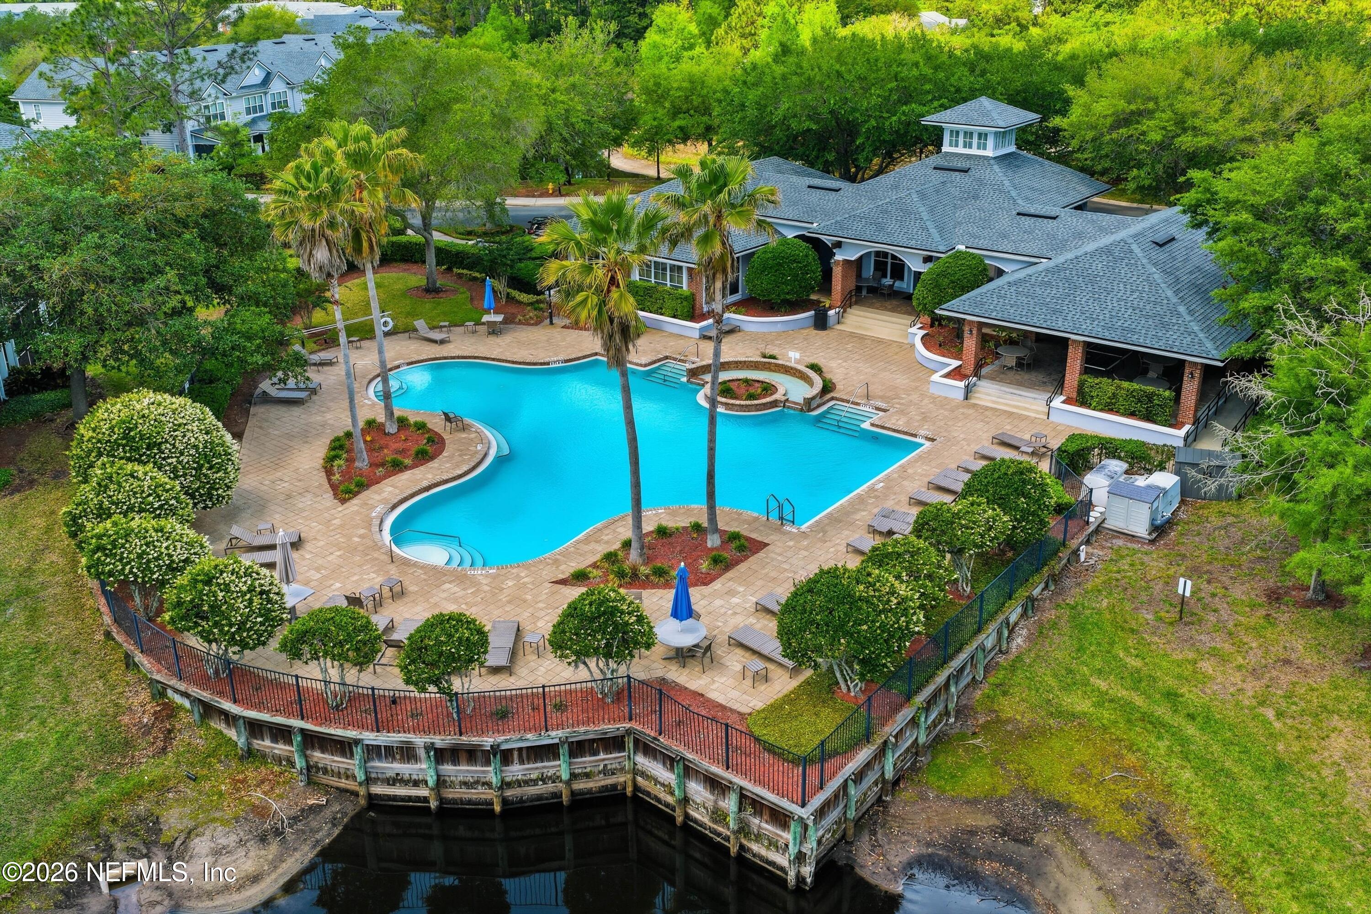
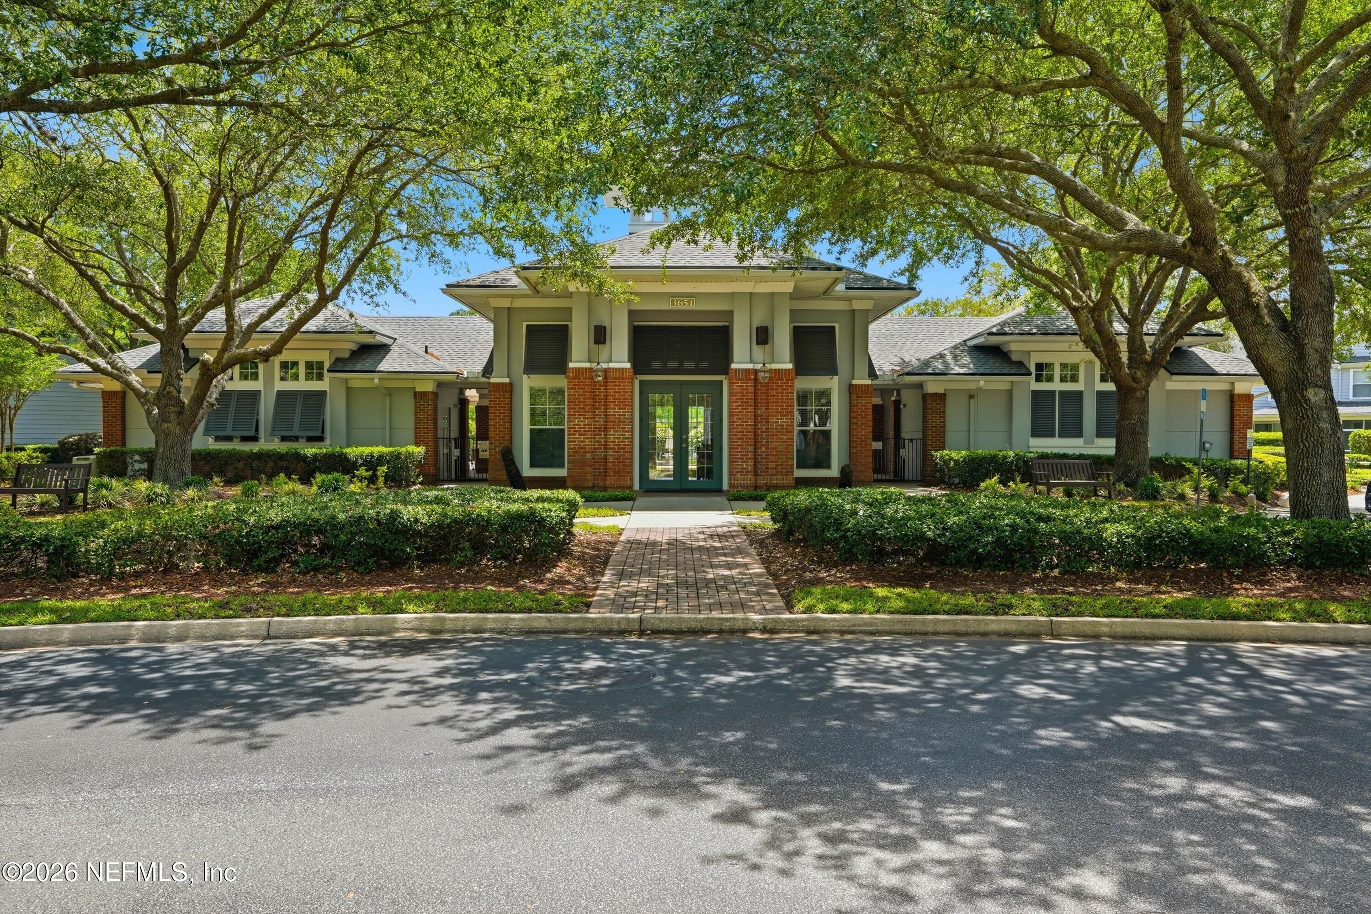
Wolf Creek is a gated community that offers, grounds maintenance, a community pool, fitness area and club facilities.

2
beds

3
baths

1,550 Sq.Ft. LIVING AREA

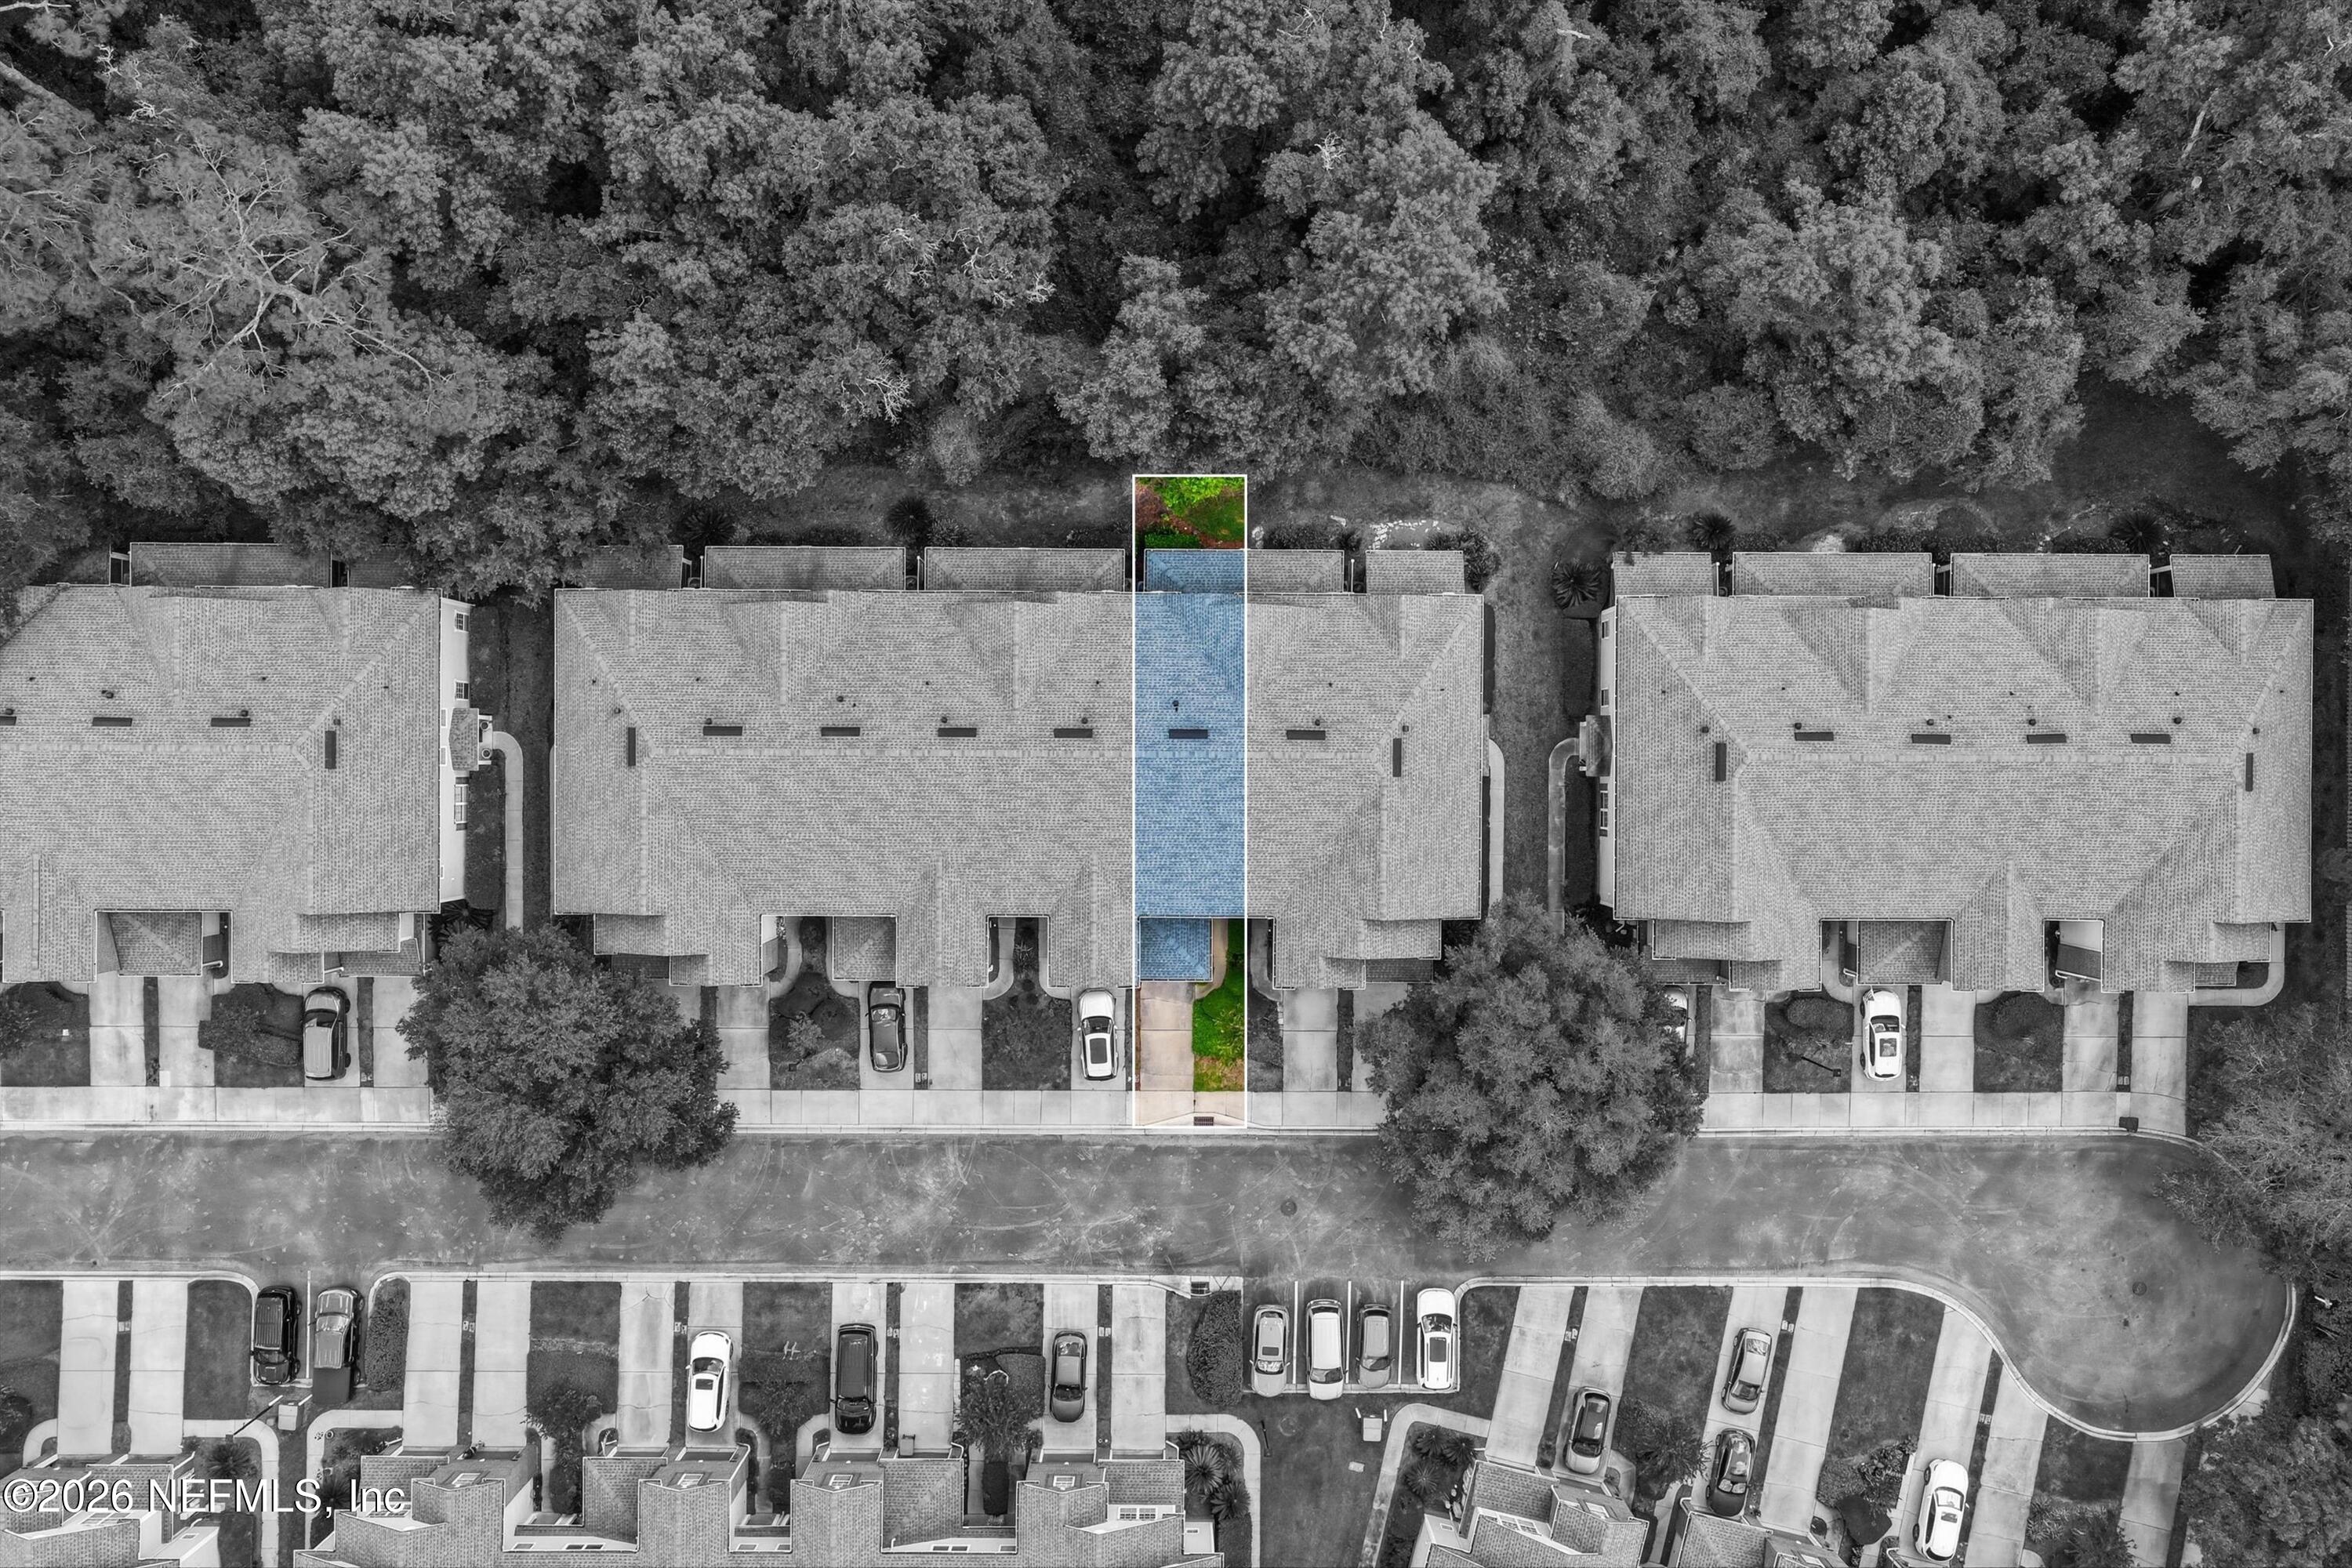
1,742.4 Sq.Ft. lot

Jean Pickett

Jean Pickett

Features & Amenities

Interior

  • total bedrooms2
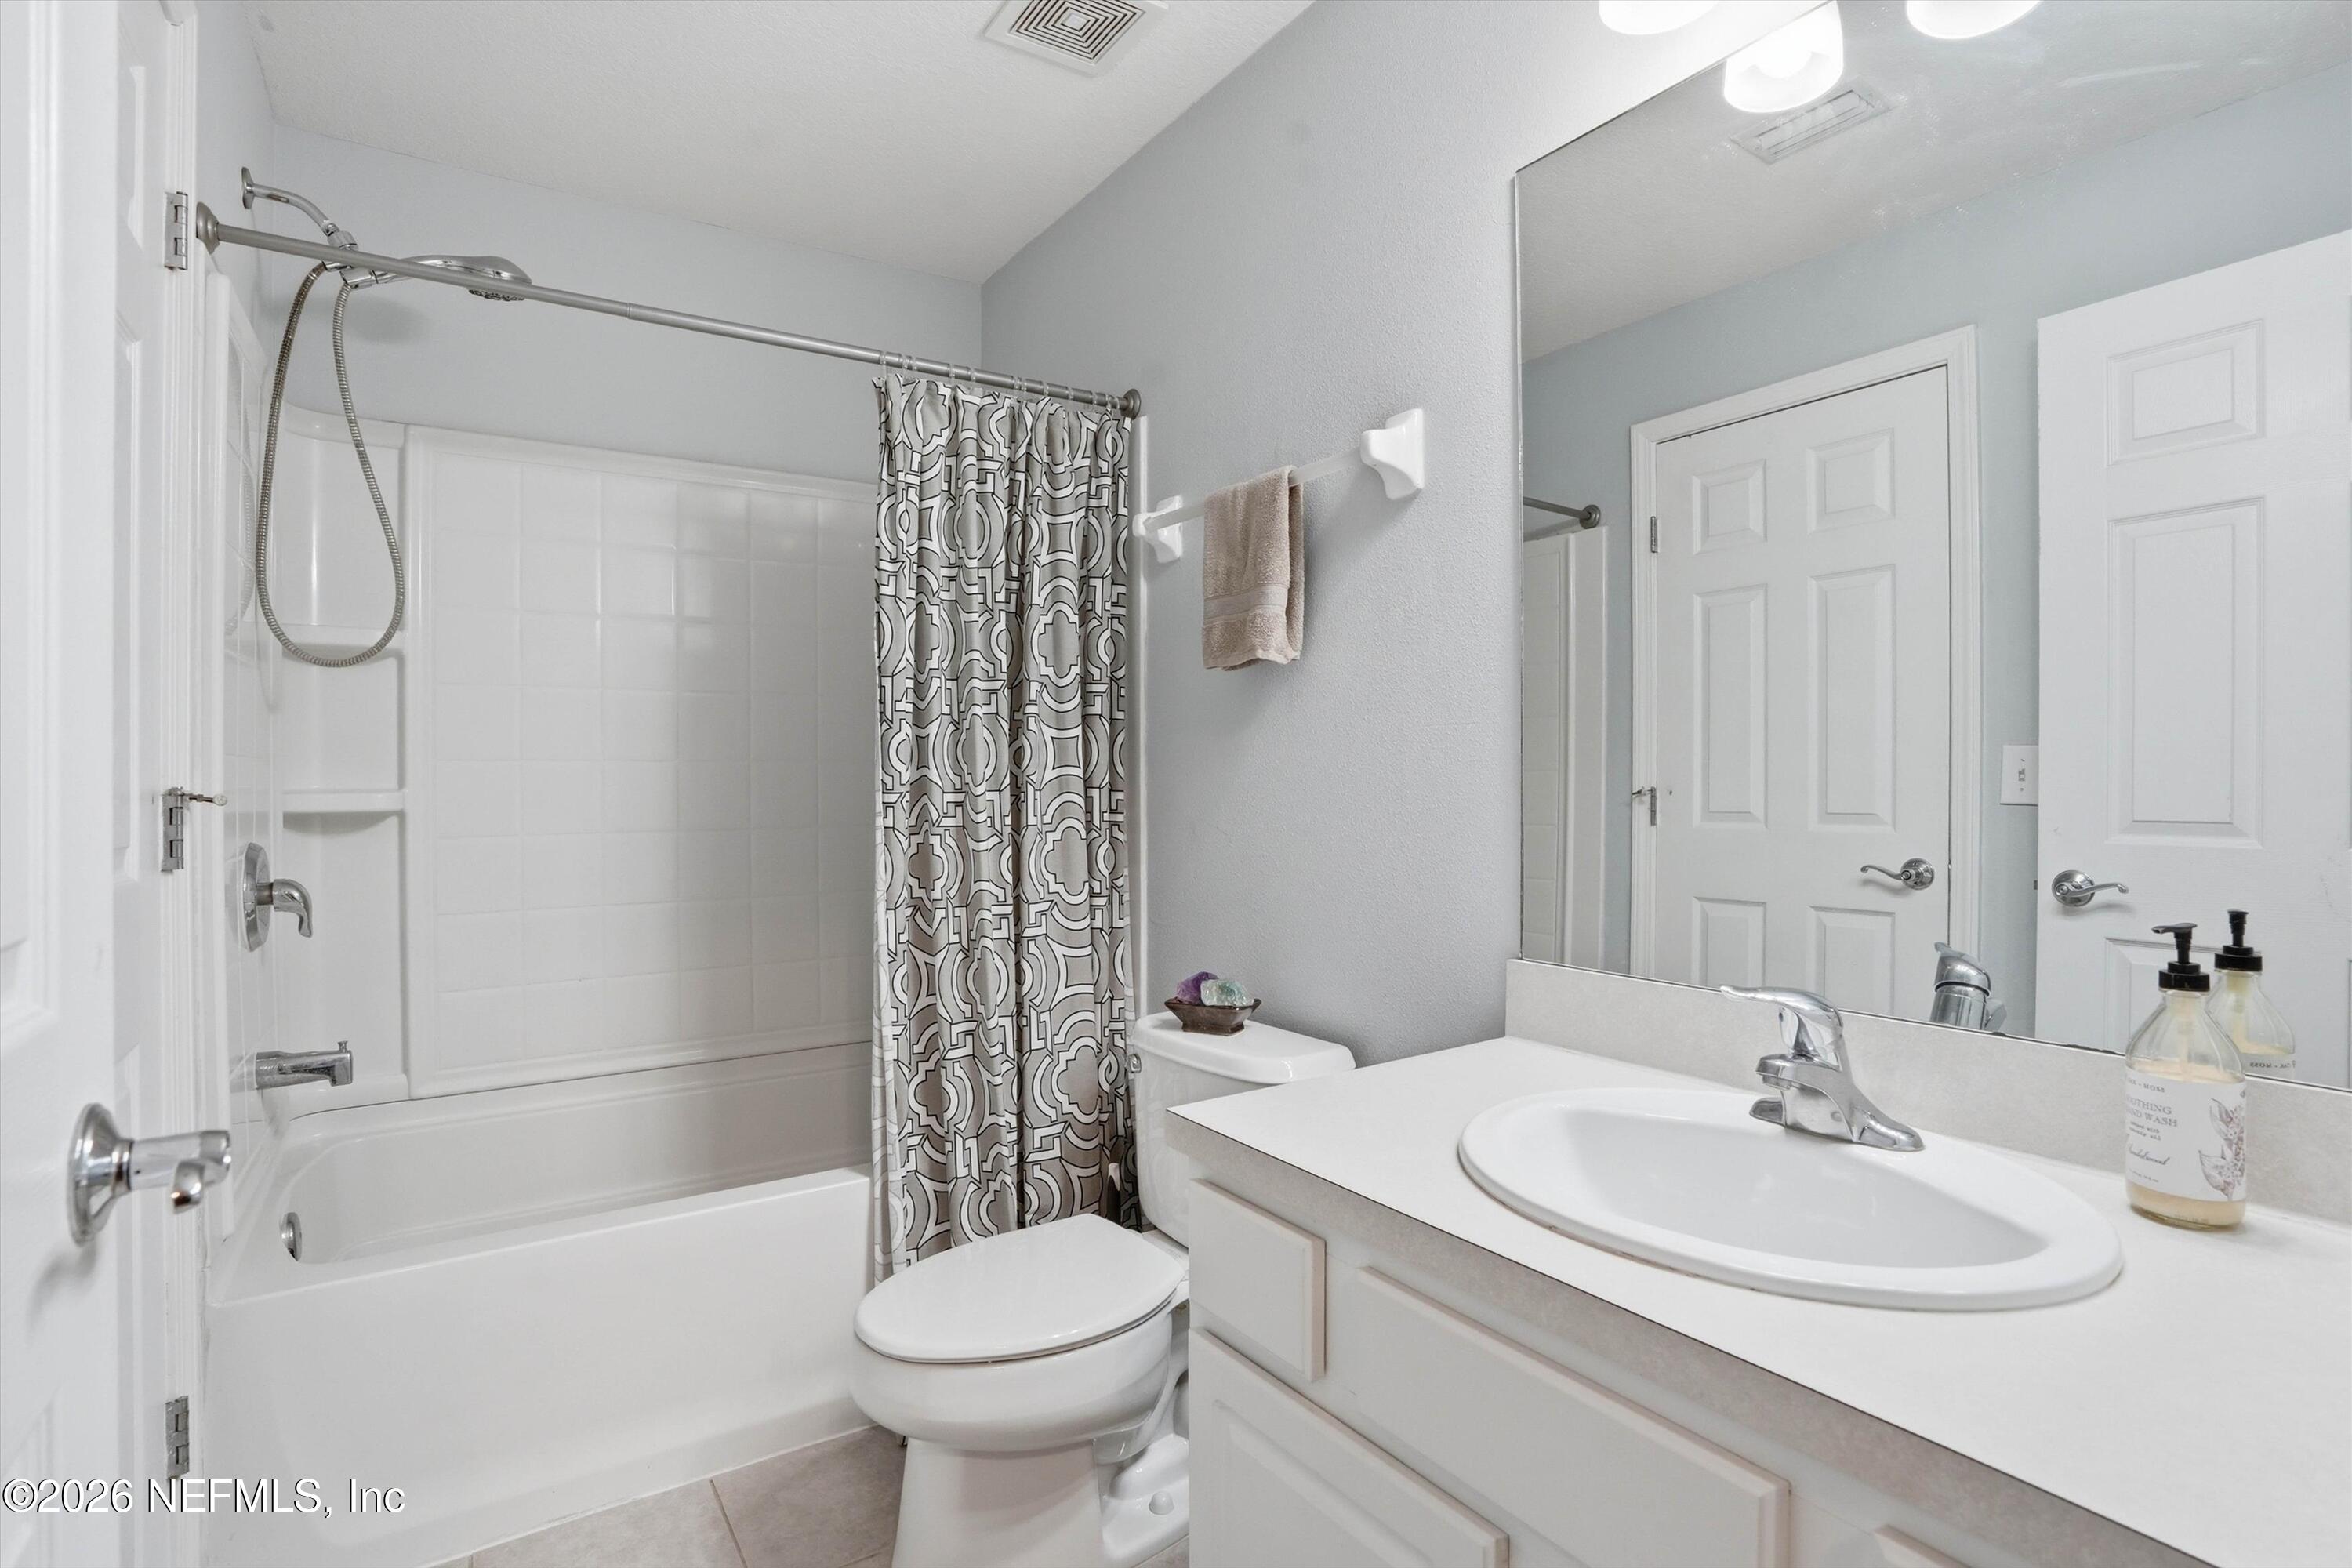
  • Total bathrooms3
  • full bathrooms2
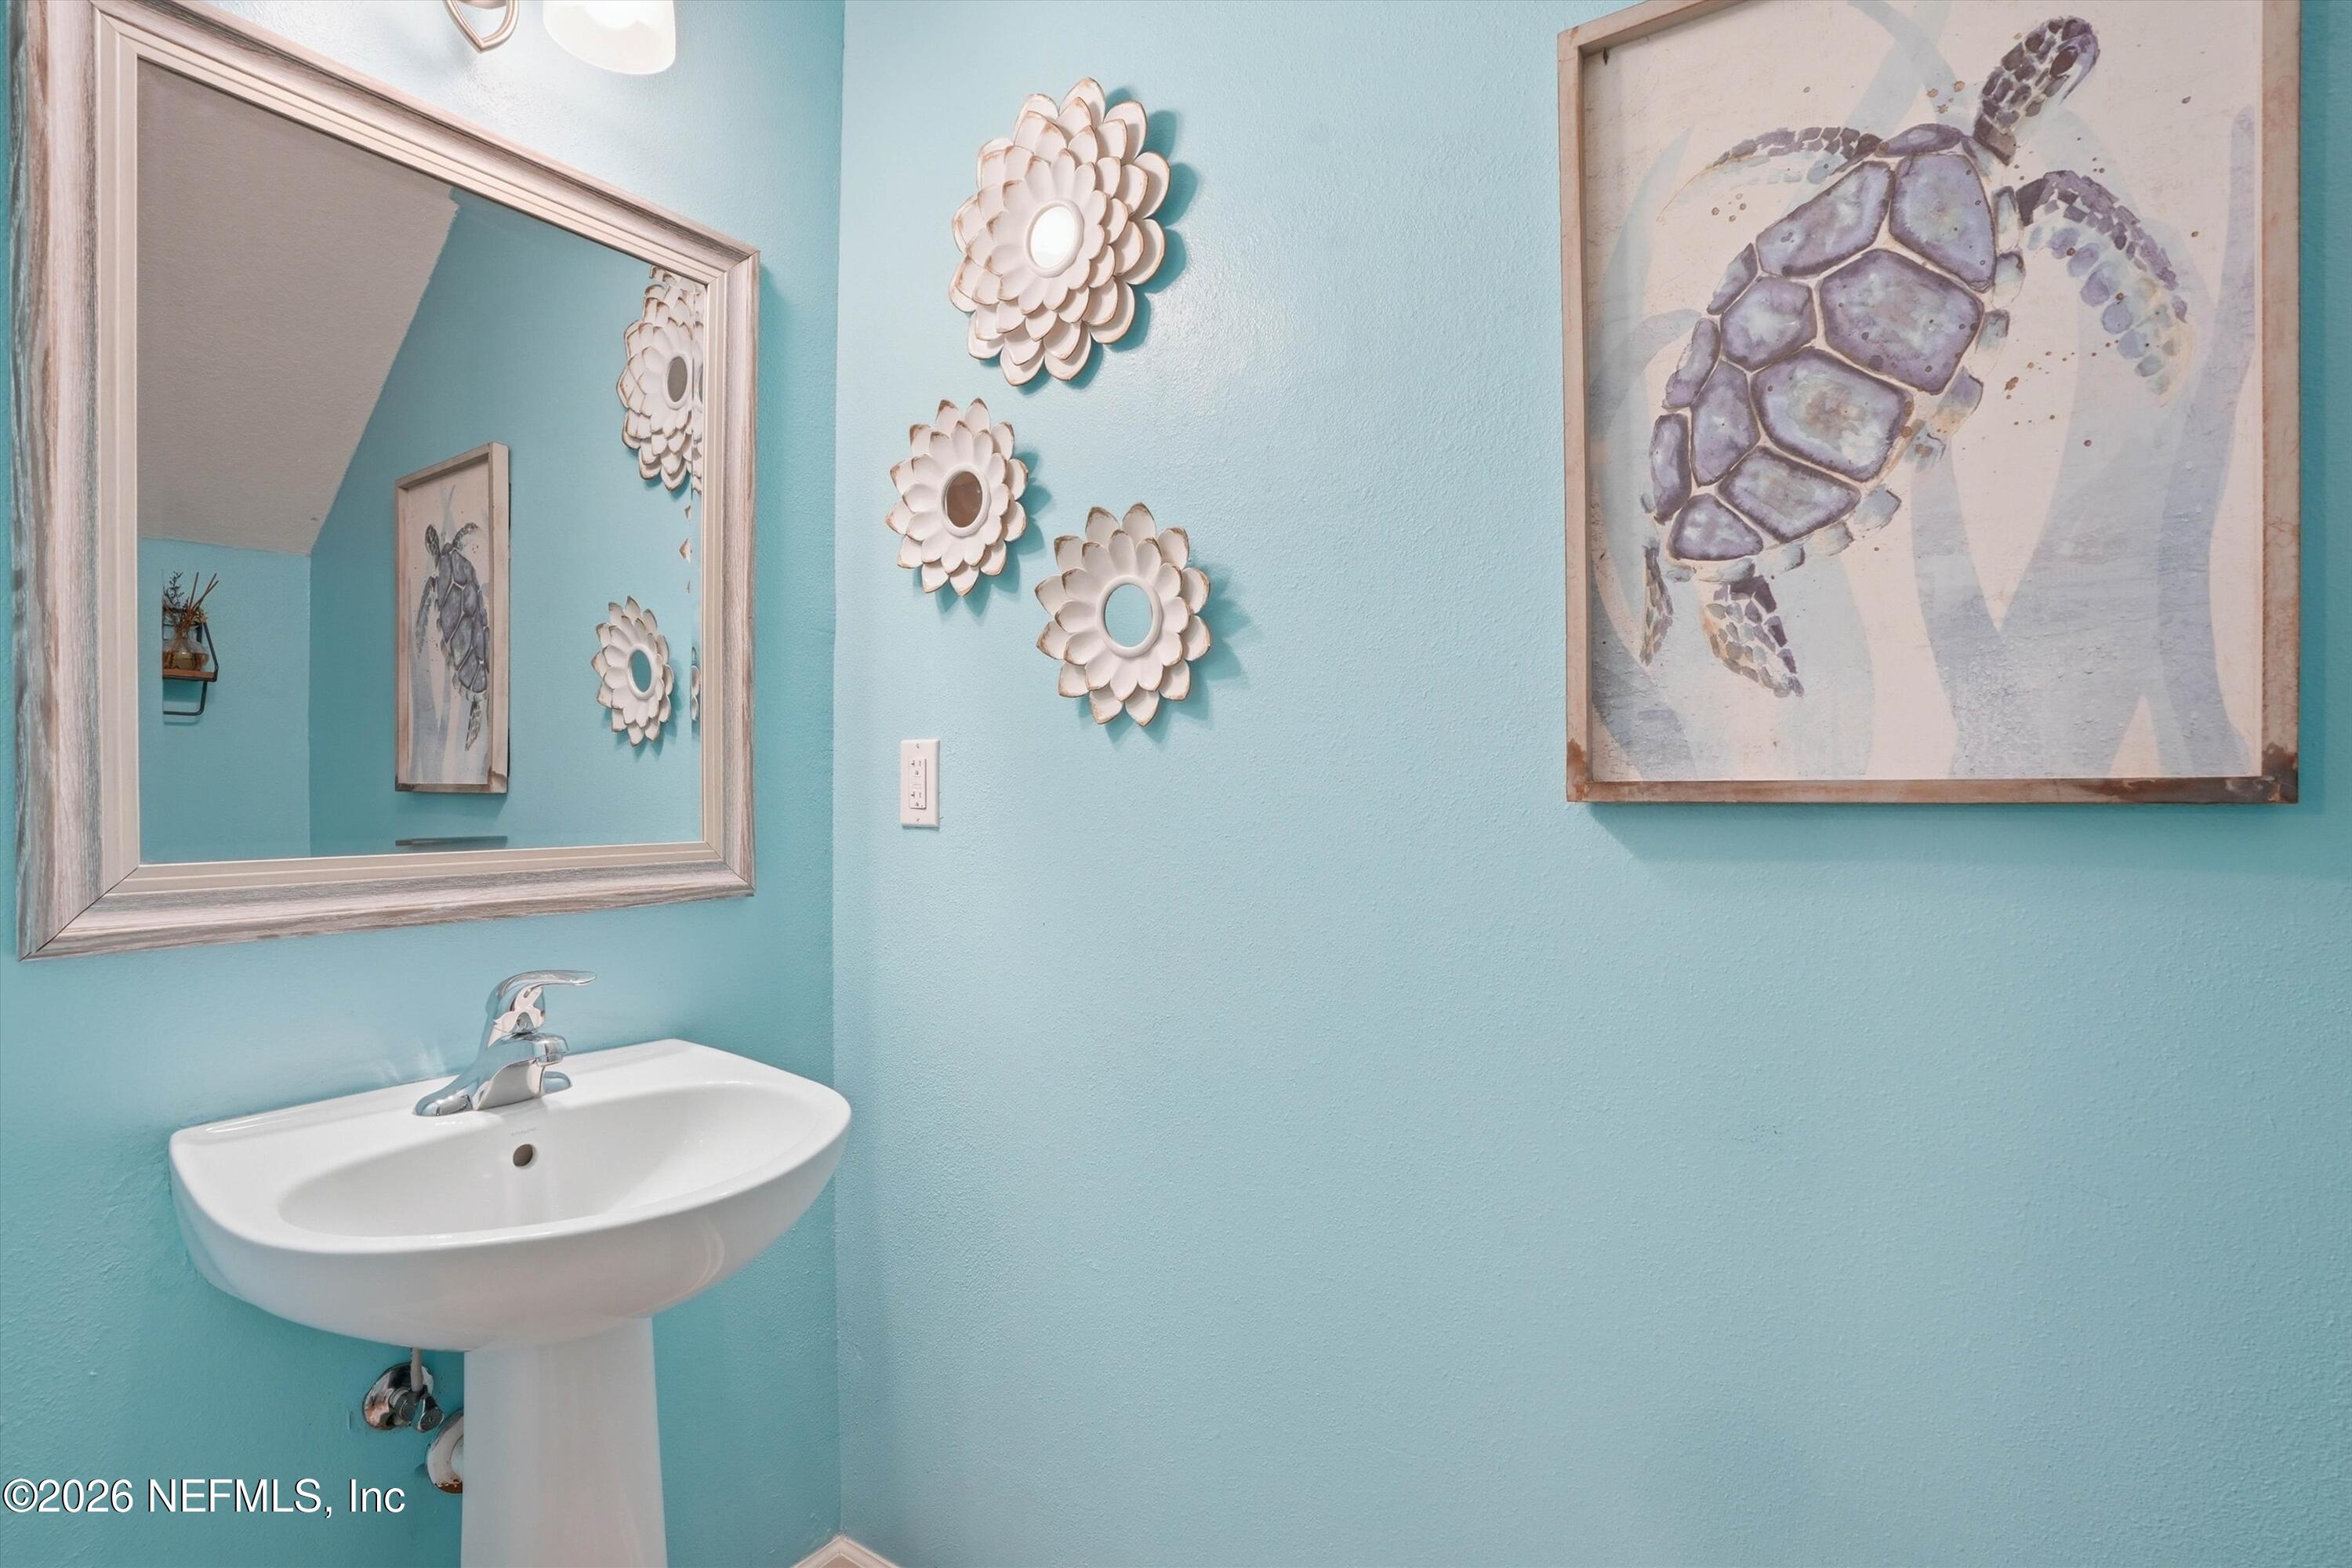
  • half bathroom1
  • Laundry room Electric Dryer Hookup, Upper Level, Washer Hookup
  • Flooring Carpet, Tile
  • APPLIANCES Dishwasher, Disposal, Dryer, Electric Range, Electric Water Heater, Microwave, Refrigerator, Washer
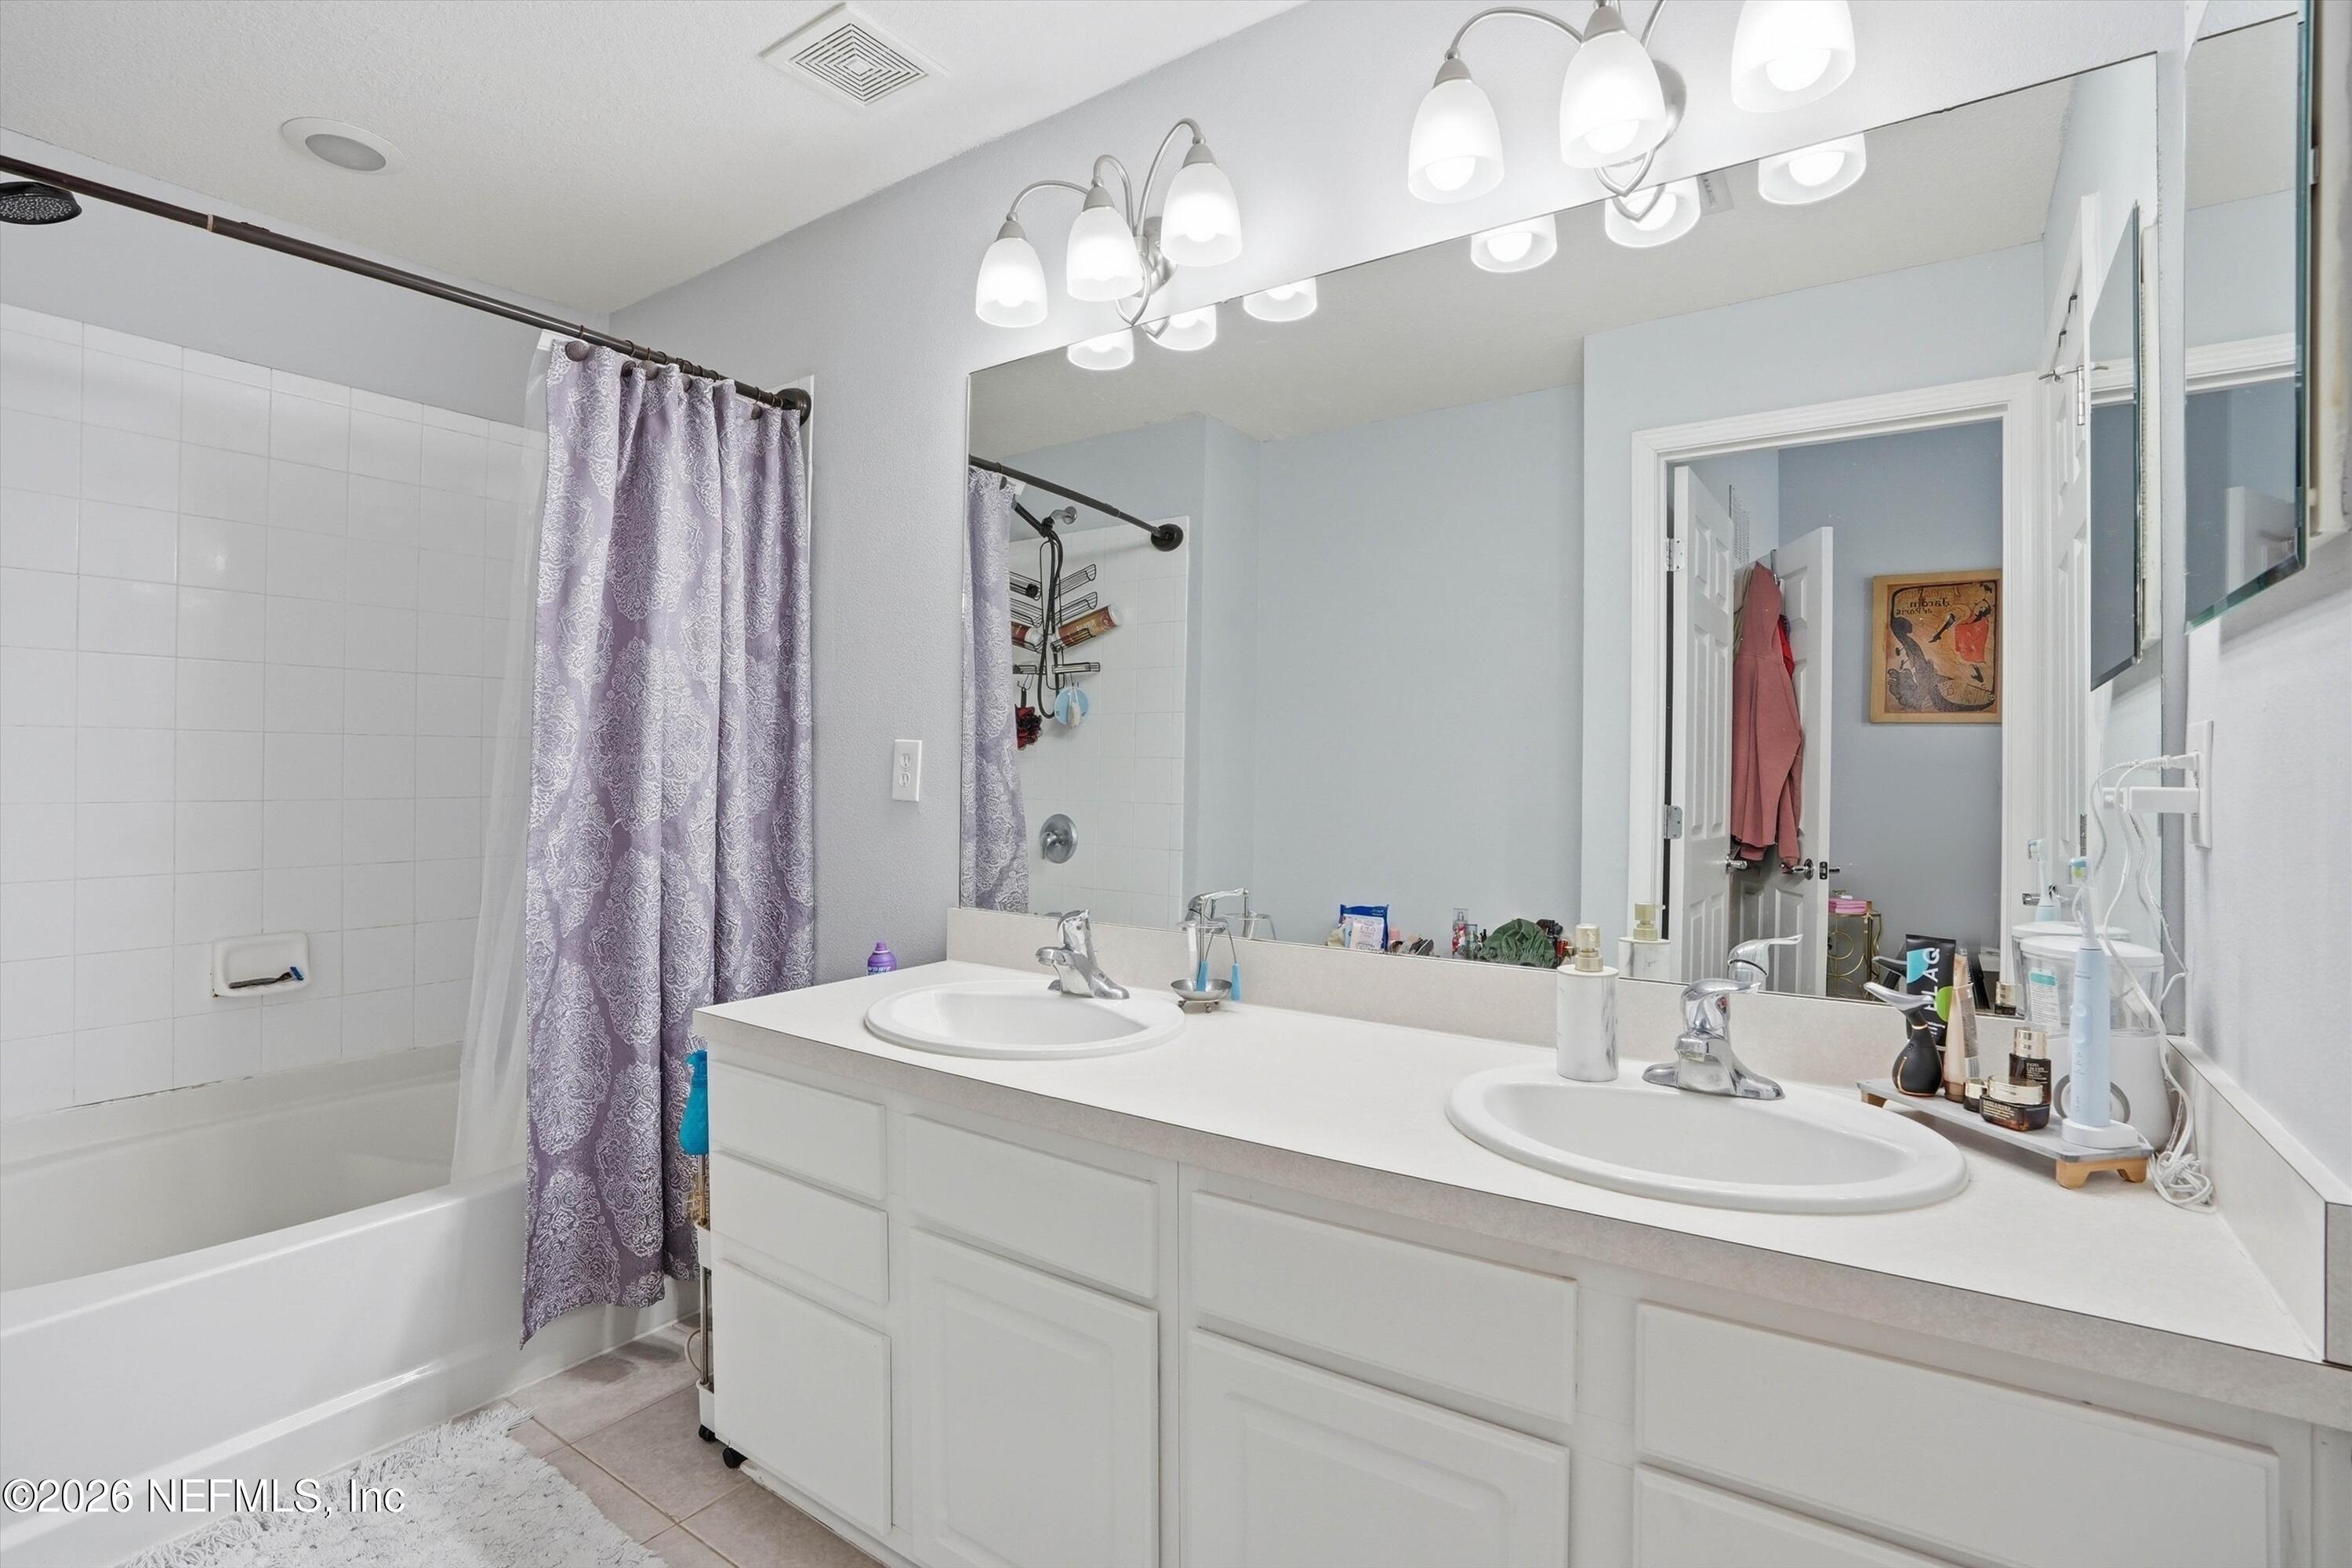
  • other interior Features Ceiling Fan(s), Eat-in Kitchen, Open Floorplan, Pantry, Primary Bathroom - Tub with Shower, Smart Home, Split Bedrooms, Vaulted Ceiling(s), Walk-In Closet(s)

Area & Lot

  • Status Sold
  • Living Area1,550 Sq.Ft.
  • Lot Area1,742.4 Sq.Ft.
  • MLS® ID2138392
  • TypeTownhouse
  • YEAR BUILT2005
  • NeighborhoodJacksonville
  • Architecture StylesContemporary
  • View DescriptionProtected Preserve
  • Elementary SchoolChets Creek
  • Middle SchoolKernan
  • High SchoolAtlantic Coast

Exterior

  • STORIES2
  • Garage Space1.0
  • water SourcePublic
  • utilitiesCable Available, Electricity Connected, Sewer Connected, Water Connected
  • roofShingle
  • parkingAttached, Garage
  • HEAT TYPECentral
  • AIR CONDITIONINGCentral Air
  • sewerPublic Sewer
  • HOA AmenitiesPool, Fitness Center, Gated, Maintenance Grounds
  • security FeaturesSmoke Detector(s)

Financial

  • Sales Price$295,000
  • Real Estate Tax $4,151/yr
  • HOA $259/mo

Jacksonville

Jacksonville, Florida combines coastal beauty and urban energy. Jean Pickett helps you discover diverse real estate, top-rated schools, riverfront downtown living, historic neighborhoods, and miles of beaches. Enjoy endless recreation and a vibrant lifestyle in Northeast Florida.

Explore

Work With Jean

I'm always available to help. Contact me today so I can guide you through the buying and selling process.

Follow Me on Instagram